
Autodesk Certified Professional — AutoCAD
Freelance AutoCAD drafting for architects, builders, and engineers.
Clean, coordinated drawings that survive plan review. Architectural plans, MEP layouts, overlays, redline pickups, and permit-ready construction document sets — delivered in DWG, DXF, and PDF.
- 2–5 days
- Typical turnaround
- DWG/DXF/PDF
- Deliverables
- Layer-clean
- Standards
- Fixed or hourly
- Pricing
Services
Contract drafting for firms that need capacity, and for owners and contractors who need drawings that pass review the first time.
-
Architectural plans
Floor plans, elevations, sections, and details drawn to scale from sketches, field notes, or marked-up prints.
-
MEP drawings
Mechanical, electrical, and plumbing layouts coordinated against the architectural base with clean layer discipline.
-
Overlays
Trade overlays, demolition vs. new-work comparisons, and phased drawings on a shared reference base.
-
Plan editing & redlines
Revisions, redline pickups, and drawing cleanup on existing DWGs. Fast turnaround on markup rounds.
-
Construction documents
Permit-ready sets: sheet setup, title blocks, schedules, keynotes, and consistent numbering throughout.
-
As-built & PDF to CAD
Scanned prints, PDFs, and field measurements rebuilt as accurate, fully editable vector CAD drawings.
Selected work
A small, honest sample. Most client work is under NDA or belongs to the firm that commissioned it — happy to walk through more on a call.
School project · AutoCAD
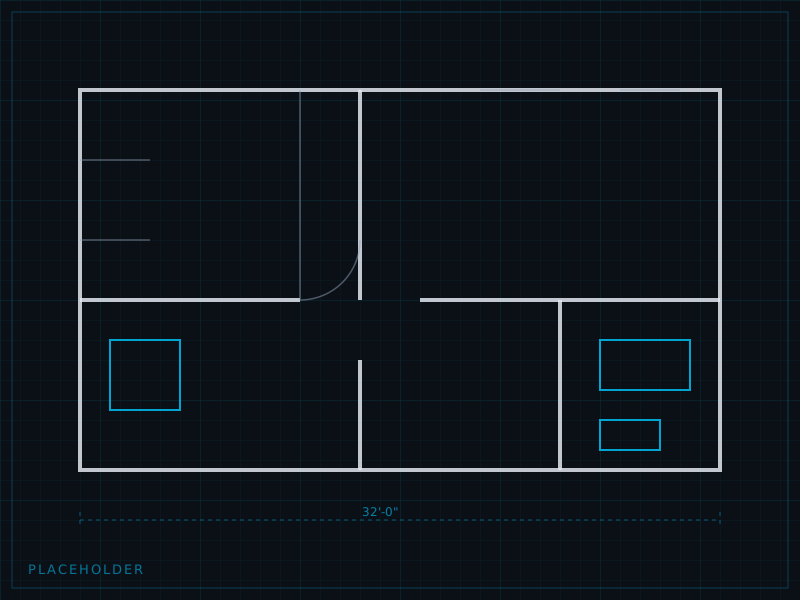
Residential floor plan
Two-story residence: dimensioned plan, door and window schedules, wall assemblies.

Sample · AutoCAD
Electrical overlay
Circuit layout and panel schedule overlaid on an architectural base.
Sample · AutoCAD
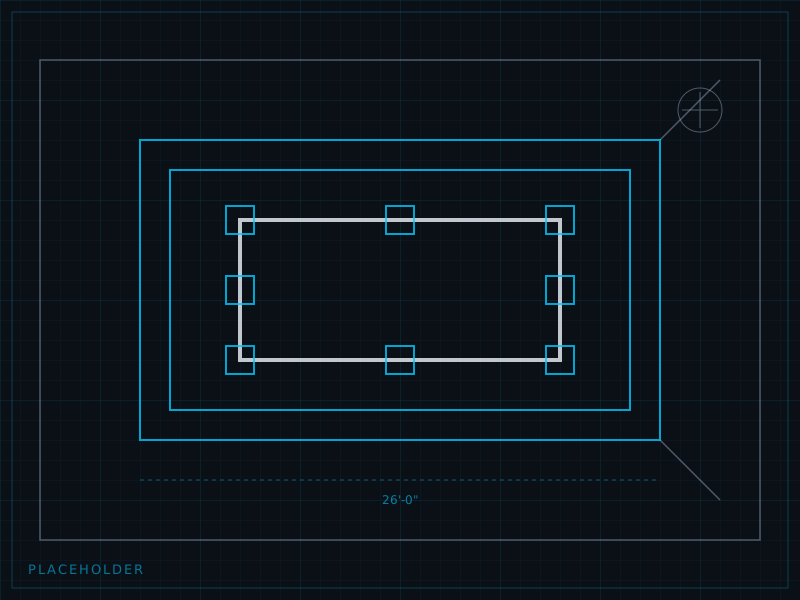
Site & foundation plan
Footing layout with grade notes and section callouts.
About
I'm Jay — an Autodesk Certified Professional in AutoCAD, drafting on a freelance basis out of Madison, Wisconsin. I work as overflow capacity for design firms and as the drafting arm for contractors and owners who don't keep one on staff.
The work is deliberately unglamorous: correct dimensions, disciplined layers and blocks, title blocks that match your standards, and sheet sets that a plan reviewer can follow without a phone call. If you have office CAD standards, I'll work inside them. If you don't, I'll use mine and keep them consistent.
- Certification
- Autodesk Certified Professional — AutoCAD
- Deliverables
- DWG, DXF, PDF
- Typical turnaround
- 2–5 business days
- Engagement
- Per sheet, per project, or hourly
How a project runs
- 1
Send what you have
Sketches, PDFs, photos, field measurements, or an existing DWG.
- 2
Get a fixed quote
Scope, sheet count, and a delivery date — usually within a business day.
- 3
Review a draft
You markup, I revise. Redline rounds are included in the quoted price.
- 4
Receive the files
Layer-clean DWG plus DXF and plotted PDFs, sheet-numbered and ready.
Start a project
Tell me what you're building and what you already have. I read every message and reply within one business day.
Prefer email? drafting@designly.biz
Attachments — plans, PDFs, DWGs, photos — are welcome by email once we're talking.